
Experion Trillion is a luxury housing project developed by Experion Developers at Sector 48, Sohna Road, Gurugram. Located next to Central Park Resorts, the project offers generous 3 and 4 BHK apartments in three tall towers. The development covers approximately 5.5 acres and comprises of 540 exclusive homes, green landscape areas and several lifestyle facilities.
The project combines elements of modern architecture, spaciousness, and facilities catering to day-to-day life. Experion Trillion provides a residential design scheme with emphasis on privacy and convenience, having four apartments in each core.
This project is suitable for people searching for large apartments in a well-established area of Gurugram. This real estate project has three towers which will be built with a combination of stilt plus 45 floors. The architecture of this project involves a combination of curves and straight lines which makes the buildings unique.
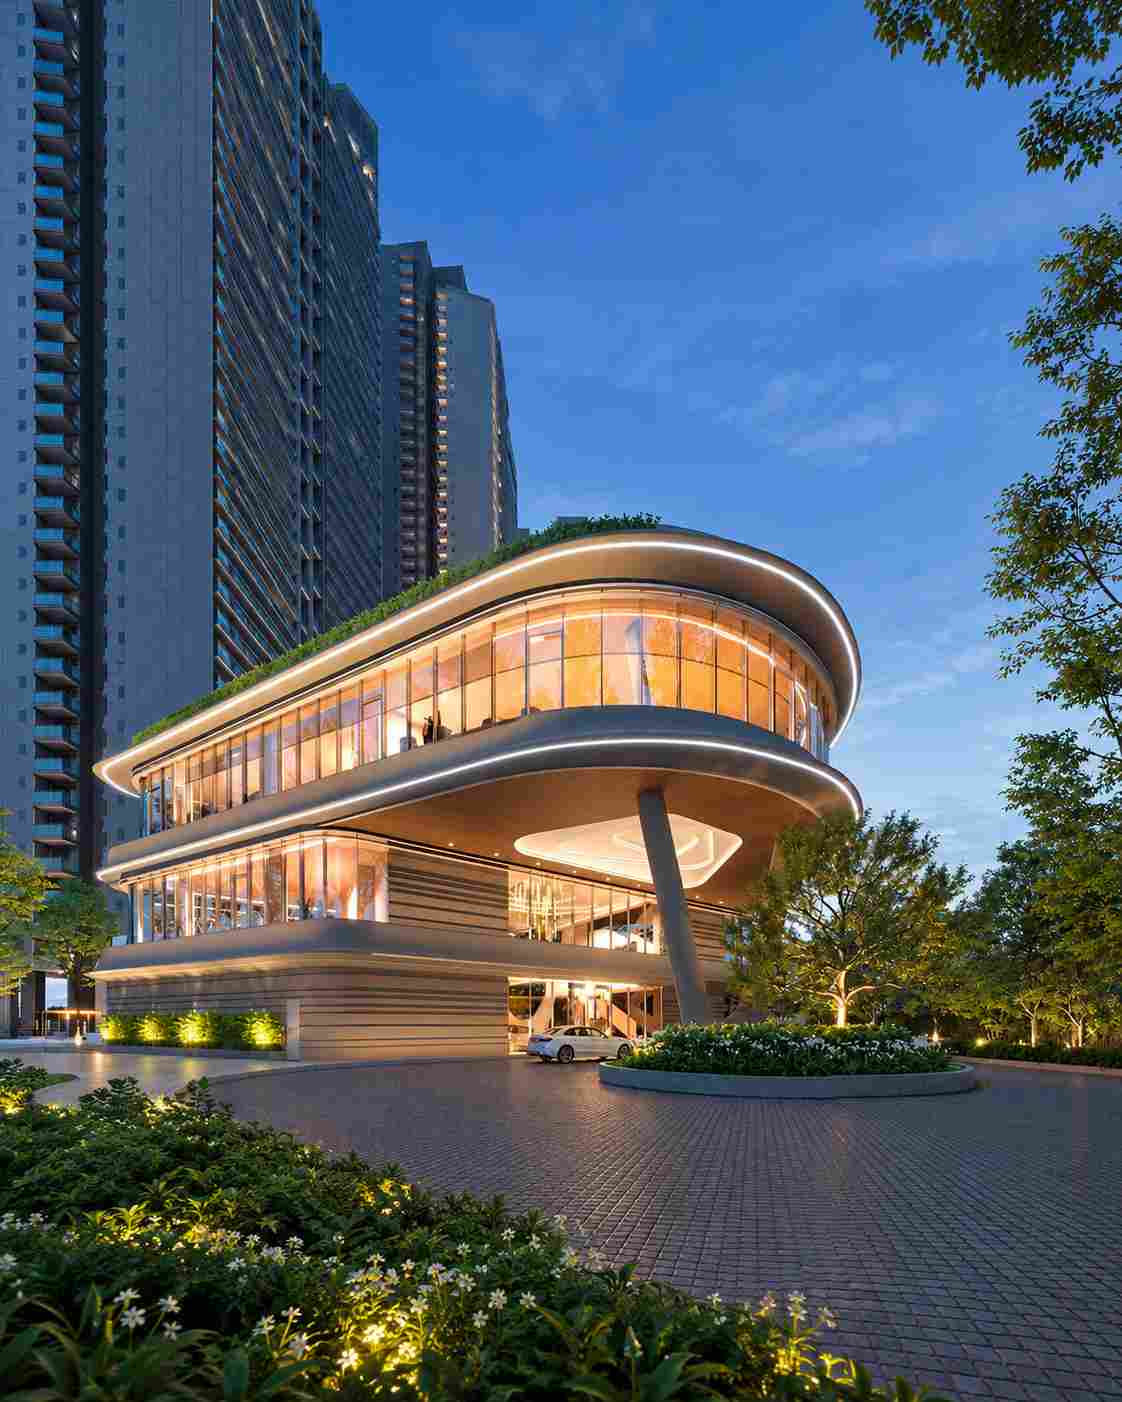
In addition, there is a community building which has three levels and which acts as the center for social and lifestyle activities. This residential project has amenities inside as well as outside for exercise, relaxation and socializing. Greenery and nature-inspired landscaping is also available in the project.
Due to its location in Sohna Road, Experion Trillion provides easy access to different roads, business locations, health facilities and shopping destinations of Gurugram.
Stilt + 45 Floors
Exclusive Homes
Approx. Land Area
In Each Core
Apartments
Community Building
Green Spaces
Parking Per Flat
Experion Trillion offers 3 and 4 BHK residences in Sector 48, Gurugram. Based on the current details provided, the indicative base price is ₹22,000 and ₹24,000 per sq. ft., depending on the applicable offering. PLC and GST are additional.
| Details | Information | |
|---|---|---|
| 3 and 4 BHK Residences | ₹22,000 and ₹24,000 per sq. ft. (indicative base price, depending on the applicable offering) | Get Price |
| PLC and GST | Additional | |
| Payment Plan | 30:70 | |
| EOI Amount | ₹25 lakh | |
| Project Timeline | Five years |
The final apartment price depends on the selected configuration, applicable charges, floor preference and other terms. Homebuyers should confirm the latest price list, payment schedule, availability and possession timeline with the authorised sales team before making a booking decision.
Experion Trillion features a range of indoor and outdoor amenities designed for different age groups and interests. The project brochure highlights a three-level community building, landscaped areas, sports facilities, wellness spaces and recreational options.
The lifestyle facilities include a gym, yoga room, spa, restaurant, mini theatre, bowling alley, golf simulator, business lounge, ballroom, private dining area and karaoke or virtual gaming facilities. Other listed amenities include a squash court with a viewing gallery, pickleball facilities, a crèche with a nap room and a dietician room.
The outdoor spaces include a swimming pool, children's pool, water play area, pool jacuzzi, basketball court, jogging track, gardens, multipurpose lawn and an amphitheatre. The landscape plan also includes a pet area, pavilion and barbecue area, and dedicated spaces for outdoor recreation. These facilities provide residents with options for exercise, relaxation and spending time with family and friends within the development.
Experion Trillion features three high-rise towers designed around the architectural theme of the number three. The design incorporates curved and straight lines, a distinctive facade and a crown that adds character to the building profile.
The project brochure highlights more than 80% green spaces, nature-inspired landscaping and a forest-themed ground-level environment. A double-height green atrium in the basement lobby and pedestrian-friendly access to amenities are among the planned design features. The development is also described as a GRIHA-rated green building. Its listed sustainability-related features include solar lighting in common areas, rainwater storage for irrigation and provision for electric vehicle charging, subject to applicable approvals.
The Experion Trillion has ample 3 and 4 BHK apartments that can provide comfort and satisfaction to their prospective families. The homes consist of separate lounging and dining areas, bedrooms with their attached bathrooms, kitchen areas, and balconies. Indoor functional spaces and outdoor connection were the main consideration in designing the layouts of the homes. Some of the selected 4 BHK apartments come with home offices for those who prefer to work from home.

The 3 BHK apartments of the Experion Trillion can cater to the needs of those who are looking for ample houses with practical layouts. The layouts of the 3 BHK apartments have the following features: Living/Dining Areas, 3 Bedrooms, Bathrooms, Kitchen, Utility Space and Balconies. Walk-in dressers are present in the master bedroom.
Enquire Now
Some of the 4 BHK apartments have an extra room for those who need extra space for their families. The following are the layouts of 4 BHK apartments: 4 Bedrooms, Living/Dining Areas, Kitchen, Utility Space, Multiple Bathrooms and Balconies.
Enquire NowThe houses will come equipped with a number of facilities that will make daily life comfortable and convenient. As per the brochure of the project, the specifications are as follows:
VRV air conditioning system in bedrooms and living/dining room
Modular kitchen with granite worktops, stainless steel sink, chimney, and hob
Balconies with wide runs
Laminated wood flooring in dedicated living/bedroom areas
Bathroom with premium fixtures and shower glass partitions
Dressers in dedicated bedroom areas
Smart home facility in all flats
100% power backup
Four lifts each for passengers and one service lift per tower
Parking space for two cars per flat
Electric vehicle charging facility, subject to statutory approval
Final specifications and fittings will be as per the agreement.
Experion Trillion is situated in Plot No. GH-03, Sector 48, Gurugram, Haryana. This housing complex is just beside Central Park Resorts and takes advantage of the fact that it lies in close proximity to Sohna Road and major road networks linking various parts of the city.
The area around offers proximity to business centers, hospitals, malls and other conveniences. NH-48 and Southern Peripheral Road (SPR) connect the place with the other parts of Gurugram and the entire Delhi-NCR area. Some of the key distance references provided by the project brochure are as follows:
Medanta – The Medicity
NH-48
Rajiv Chowk
Airia Mall
Cyber City
Location benefits of Experion Trillion make it a good residential choice for those who wish to remain connected to the various places of Gurugram.
Experion Trillion combines a Sector 48 location with spacious apartments, high-rise architecture and a wide range of lifestyle facilities. The project offers 3 and 4 BHK configurations, four apartments per core, two dedicated parking spaces per residence and a three-level community building.
Its proximity to Sohna Road, NH-48, Medanta – The Medicity and other key destinations adds to its location appeal. The landscaped green spaces, indoor recreation facilities and outdoor amenities provide further options for everyday living.
For homebuyers comparing luxury apartments in Gurugram, Experion Trillion is worth evaluating based on the apartment layout, total acquisition cost, project specifications, construction progress and individual requirements.
Experion Trillion is situated in Plot No. GH-03, Sector 48, Gurugram, Haryana, just beside Central Park Resorts on Sohna Road.
The development covers approximately 5.5 acres and comprises 540 exclusive homes.
There are three towers, built with a combination of stilt plus 45 floors.
The project offers 3 and 4 BHK apartments, with four apartments in each core.
The payment plan shared for the project is 30:70, with an Expression of Interest (EOI) amount of ₹25 lakh. The stated project timeline is five years.
Parking space for two cars per flat is provided.
Project RERA Registration: RC/REP/HARERA/GGM/911/643/2025/14. Verify the registration and project details on the official Haryana RERA website before booking.
If you are planning to buy a 3 or 4 BHK apartment on Sohna Road, you can enquire about Experion Trillion Sector 48 Gurgaon for the latest availability, apartment sizes, pricing and payment terms. Review the floor plans and detailed specifications before selecting a residence that suits your family's needs.
Get price list, floor plans & brochure